Art Deco House Extension in Farnham, Surrey
We designed a bold Art Deco house extension in Farnham's countryside for a property we had originally built. Creating a striking architectural contrast, the scheme was shortlisted for the 2018 Waverley Design Awards.





Project Details: Art Deco House Extension
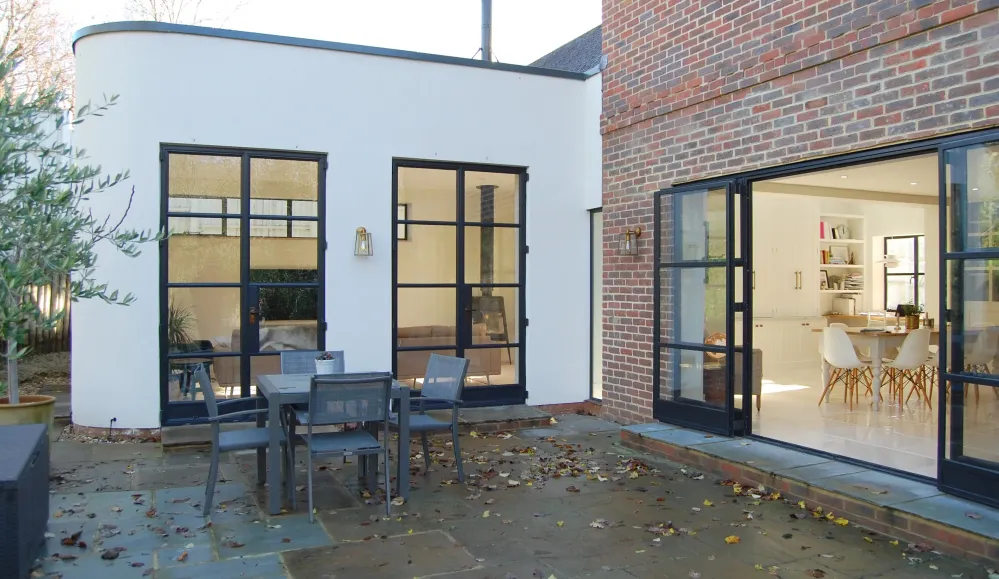
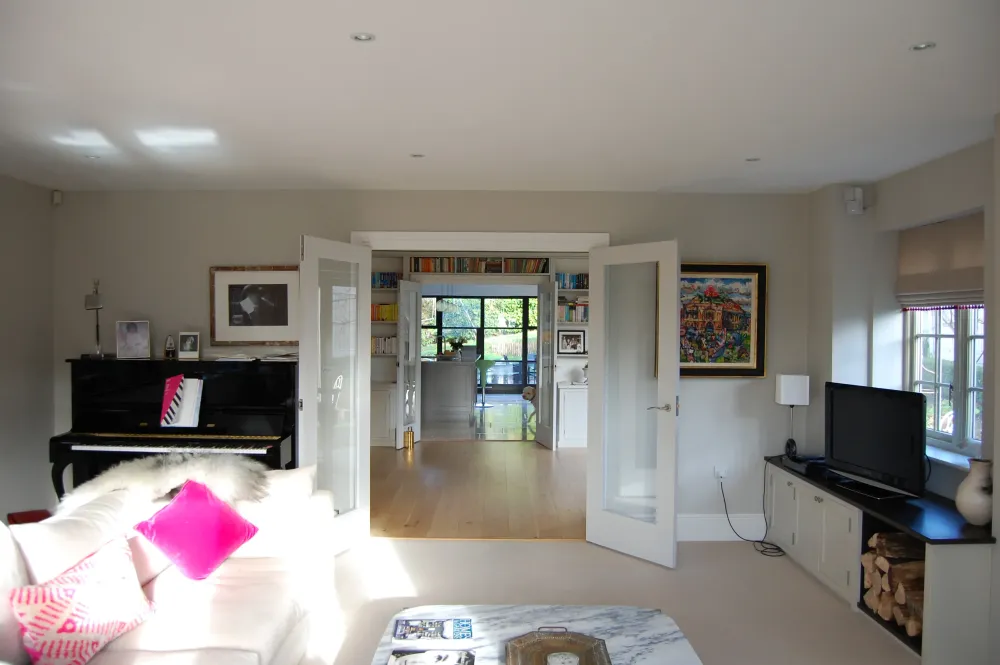
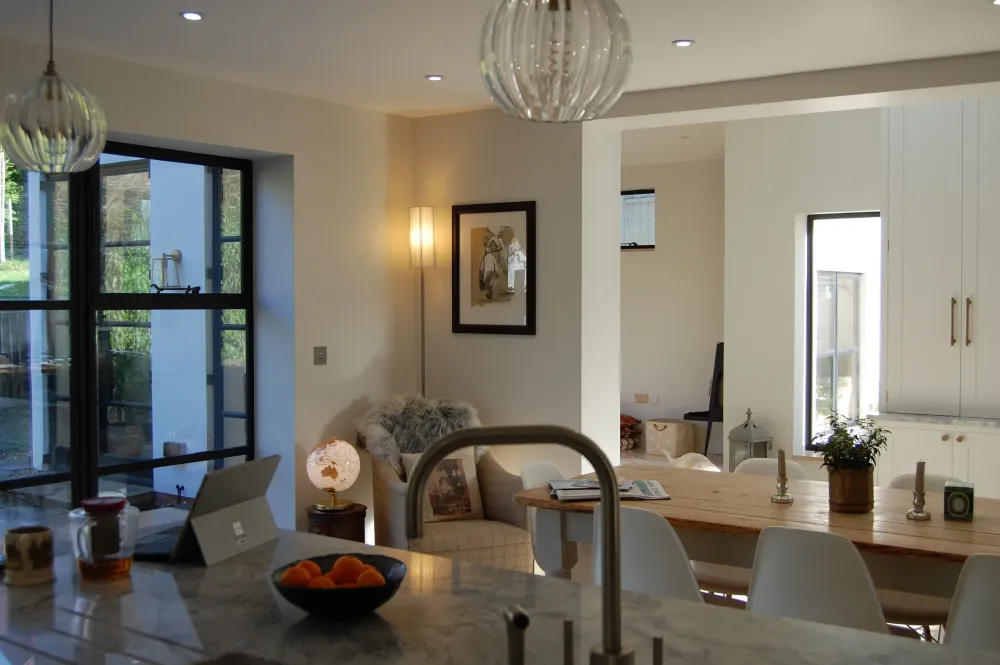
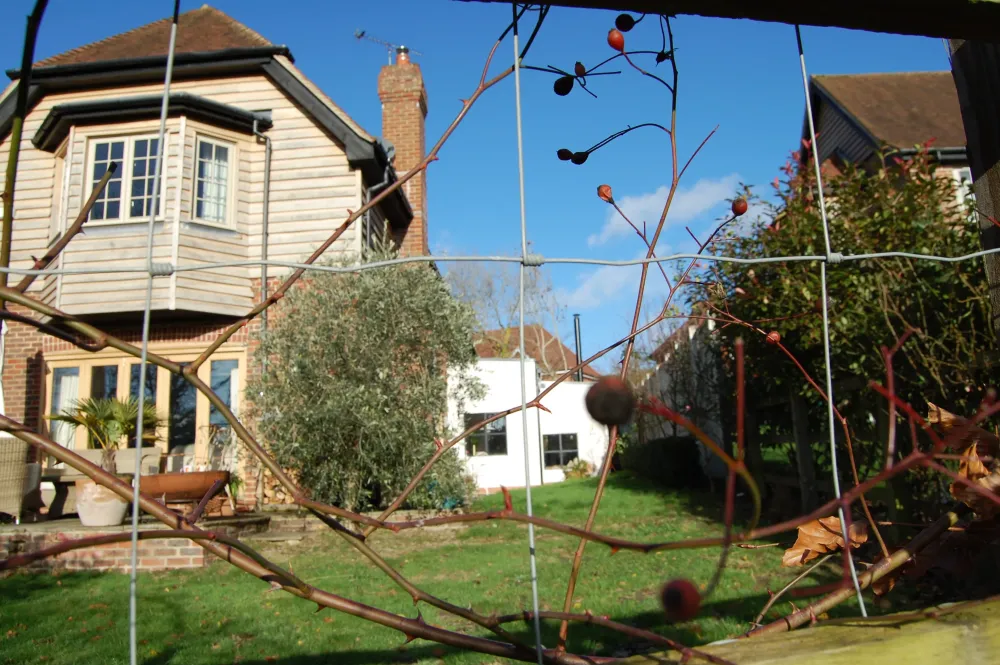
We designed a bold Art Deco house extension in Farnham to a property we had originally designed in Farnham's countryside. The extension contrasts with the existing dwelling, creating light-filled sitting and study spaces whilst completely remodelling the kitchen.
Our clients wished to create an extension that would provide a striking architectural contrast to their existing home in this countryside location. The design inspiration emerged from an unexpected source: a black crittal door forged by the blacksmith who once worked in what was once our own office, which sparked the clients' vision for an Art Deco aesthetic. Our brief called for new sitting and study accommodation flowing seamlessly from the existing kitchen, which itself required comprehensive remodelling to create a cohesive living environment. Planning restrictions associated with the countryside location required careful consideration, while the existing kitchen occupied a constrained space that needed complete transformation to accommodate the family's contemporary living requirements and storage needs.
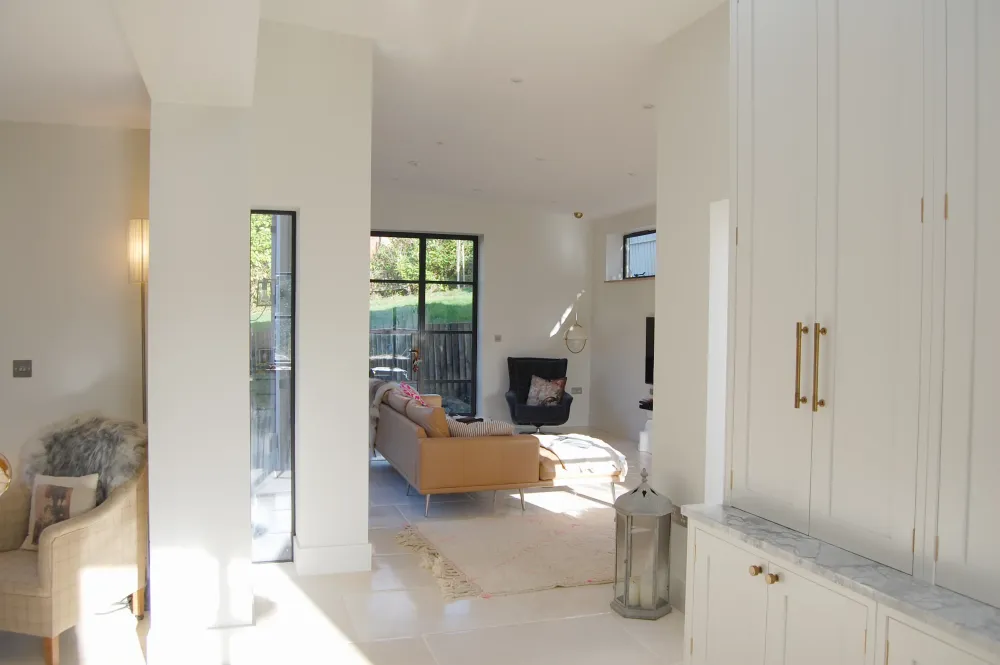
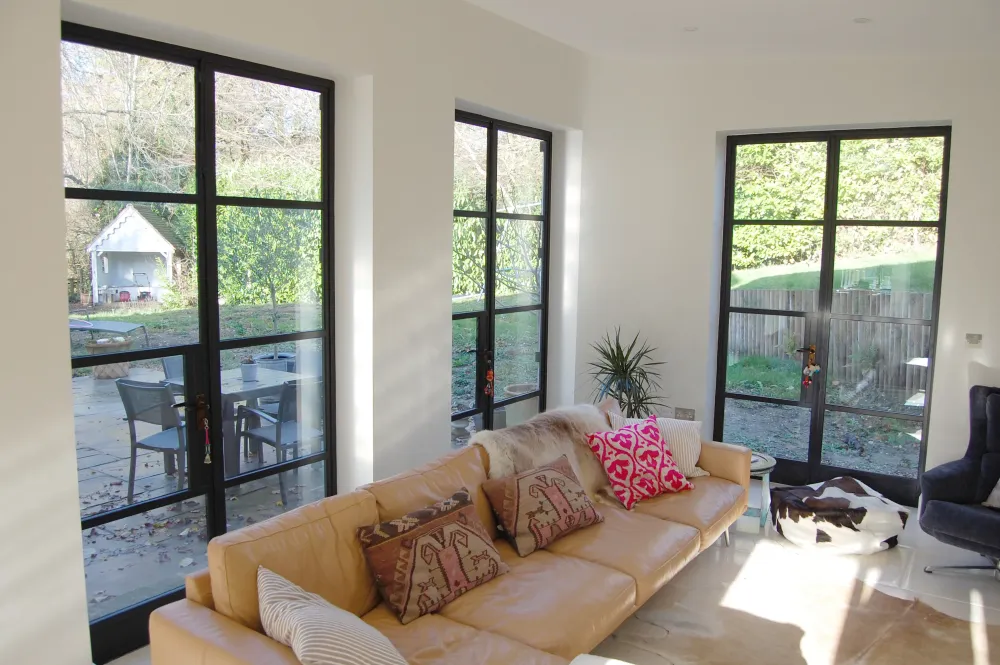
We demolished internal and external walls within the existing kitchen to open up the space, introducing a beautiful new larder and floor-to-ceiling cupboards that provide extensive storage capacity. Light natural stone flooring extends throughout the new and remodelled spaces, creating visual continuity and enhancing the sense of flow between areas. A new utility room with a vaulted ceiling was integrated into a previously dark corner of the site, transforming underutilised space into functional accommodation. Natural light now floods the rooms through the distinctive black crittal doors, glazed roof lanterns, and a carefully positioned series of windows that frame views of the garden beyond. In addition, thoughtful interior detailing includes a cosy window seat positioned near the woodburning stove, creating an inviting reading area perfect for winter afternoons. The scheme's bold Art Deco character and architectural quality earned a place on the shortlisted for the 2018 Waverley Design Awards.
Architecture in Farnham, Surrey
The countryside around Farnham falls within Waverley Borough Council's rural planning area, where much of the land is designated either Green Belt or Countryside beyond the Green Belt. The Surrey Hills Area of Outstanding Natural Beauty lies close to Farnham's southern and south-eastern edges, bringing additional landscape sensitivity to development in this part of Surrey. Planning here requires a thorough understanding of WBC policy on rural development, where the character and beauty of the countryside must be protected and any new built form carefully justified against potential harm to the landscape. Our experience of designing and extending rural properties in this part of Surrey means we understand both the constraints and the opportunities these locations present, and how to make a compelling planning case for well-designed contemporary work.