Practice
Abode Architects LLP
Established 2004
ARB: 067755H
RIBA: 3153179P
COMPANY: OC307236
Contact
Studio Address:
Redding, Fernbrae Close
Rowledge, Farnham
Surrey, GU10 4ED
Tel: 01252 820030
Email:
Hours: Mon - Fri: 09:00 - 17:30


We help turn ideas into clear designs, allowing you to visualise your project before building begins. As residential architects in Farnham, Surrey, we listen carefully, offer practical guidance, and apply professional standards to every brief, whether for a home, community space, or commercial work. From first concept through to completion, our focus is thoughtful design, clear decision-making, and adding value through collaboration.
We are a friendly, personal architectural practice, and as architects in Farnham, Surrey, we pride ourselves on giving every client our full attention. For those buying a new home, we can work with trusted specialists to review condition, assess potential, and advise on future improvements, from planning and structural checks to cost guidance and services advice. We are happy to offer support at any stage.
We believe that truly great architecture emerges from understanding your needs, aspirations, and the unique context of each project. Through careful listening and collaborative dialogue, we transform ideas into spaces that inspire and endure.
To create meaningful, sustainable architecture that enriches communities and responds thoughtfully to both environment and human experience.
To bring your vision to life through careful collaboration, innovative design thinking, and unwavering attention to detail from concept through completion.
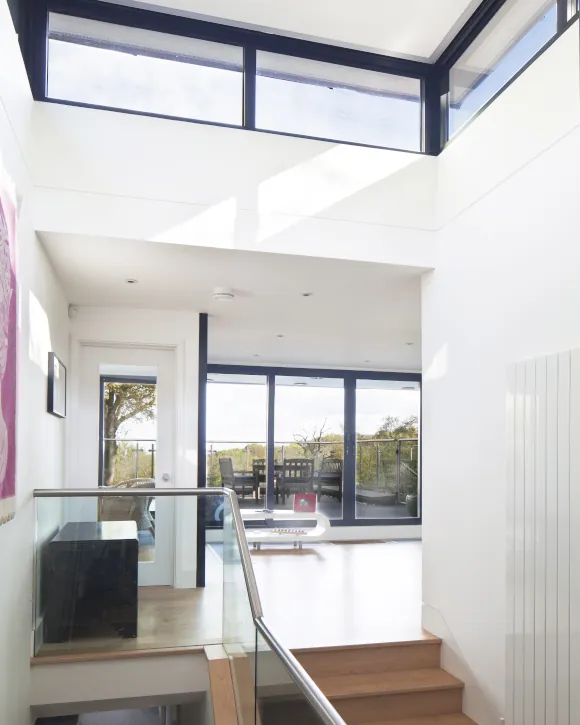
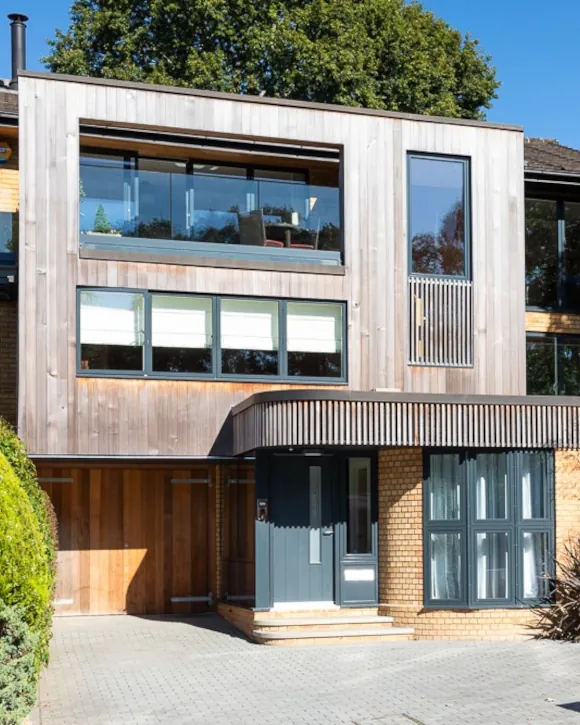
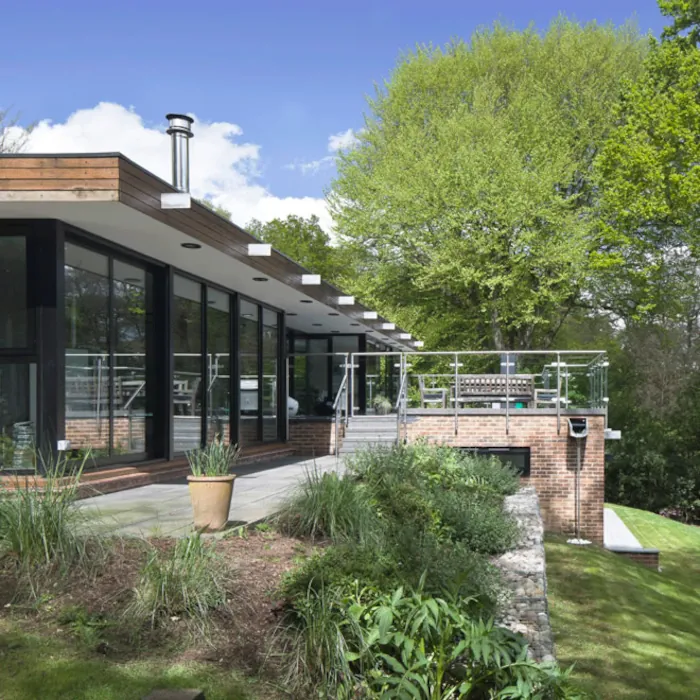
We don't just design buildings; we create intelligent, responsive environments that improve how people live and work. Every project begins with deep understanding of site, context, and purpose, ensuring our architectural solutions deliver lasting value whilst treading lightly on the environment.
We work on many different sizes of projects, from single storey residential extensions through to new homes and community spaces, offering the same level of care and attention to each client. From initial feasibility studies through planning consent to detailed construction documentation, we provide the full spectrum of architectural services to clients across Farnham, Surrey and beyond. Our integrated approach means seamless coordination, consistent design vision, and buildings that perform exactly as intended.
We embed environmental performance into every design decision; from passive solar orientation and natural ventilation to material selection and lifecycle costing. Buildings that slash energy consumption whilst creating healthier, more comfortable spaces.
Our deep understanding of planning policy and proven ability to secure consent, even for challenging sites, means your project moves forward with confidence. We navigate complex regulations whilst protecting design quality.
Whether you are dreaming of a new home, an inspired extension, or a complete transformation, our modern architects in Farnham, Surrey are here to bring your vision to life with creativity, precision and care.
"We were delighted with the innovative design for an extension to our 1960s built house. The finished project has elicited a 'wow' from everyone who sees it. We also greatly appreciated the support while the building work was being undertaken."
"Many, many thanks for all your efforts to achieve planning approval for our project. It is a milestone as you so rightly say and it is great to have a positive outcome after all the hard work and the long wait."
"Abode stood out from the other architects we met, as they gave us confidence in the level of creative design and technical detail needed."
"Abode's involvement in the design of, and planning application for, our extension made the whole process much easier despite the many hurdles placed in our way by the planning authority. He was very competent as well as being pleasant to deal with. We were absolutely delighted with the result."
"The service and attention we received from Andrew and Rosemary was exceptional as was their vision for our renovation. Their attention to detail was key to delivering our dream home and we couldn't be happier with the final results."
Many thanks for your enterprise and providing the catalyst for the project. Everyone is so impressed with the dormer windows and the transformation in providing two additional en-suite rooms and the overall end result of the accessible toilet.
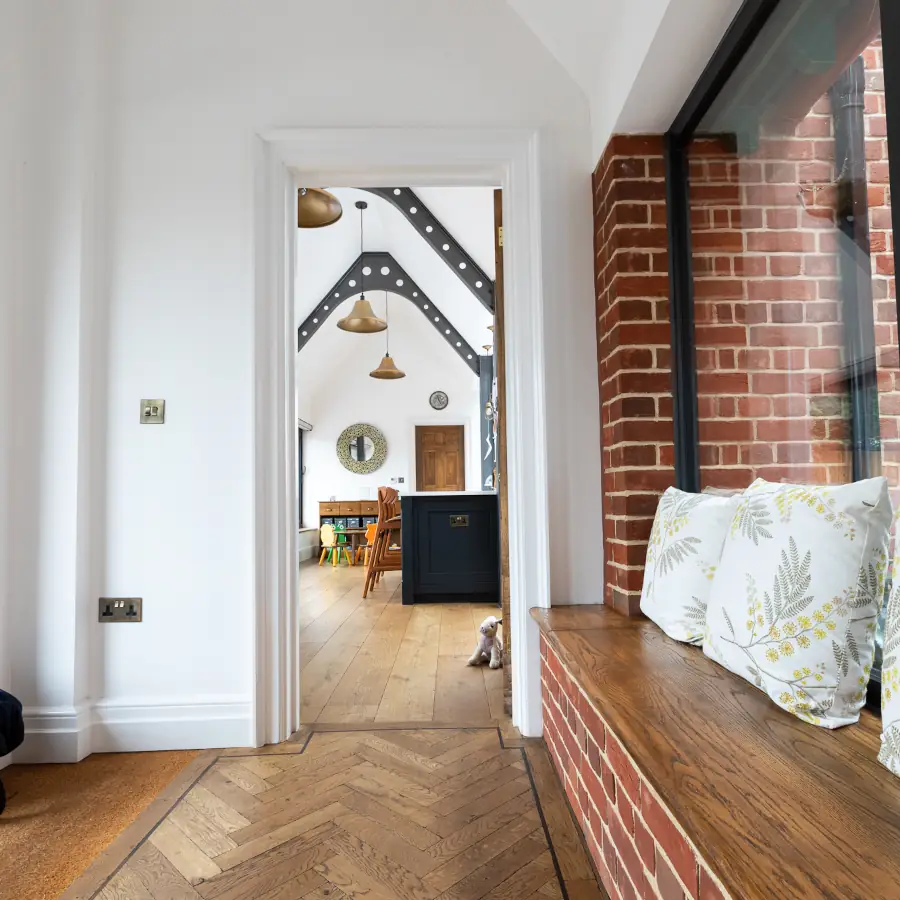
Goodfellows, Frensham. Highly Commended in the Extensions category
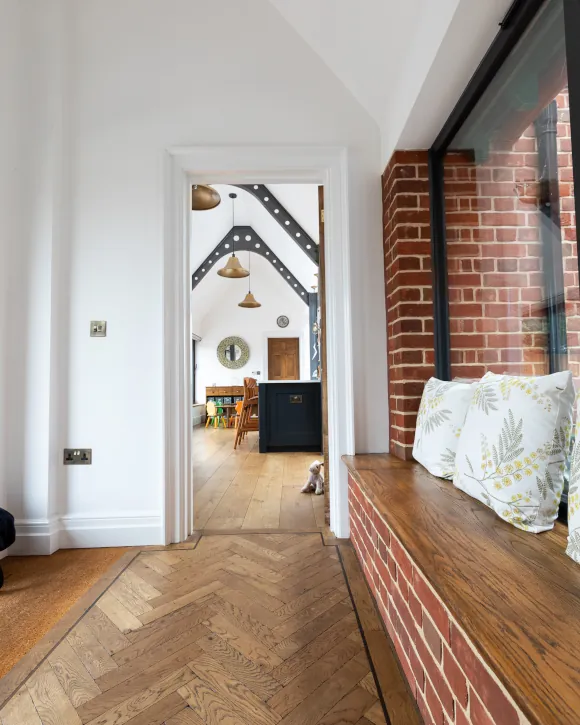
This sensitive extension to a prominent three-storey Arts and Crafts house overlooking Frensham Great Pond demonstrates our continued commitment to design excellence. The project features a striking vertical tower that preserves neighbours' views whilst creating new accommodation, with exposed castellated steel trusses that echo Arts and Crafts decorative principles. Local ironstone window seats and a glazed roof maintain constant visual connection to the medieval lake beyond. The judges praised the seamless merge of old and new, noting it was incredibly difficult to see where the new build began, with particularly impressive care taken in detailing and materials.
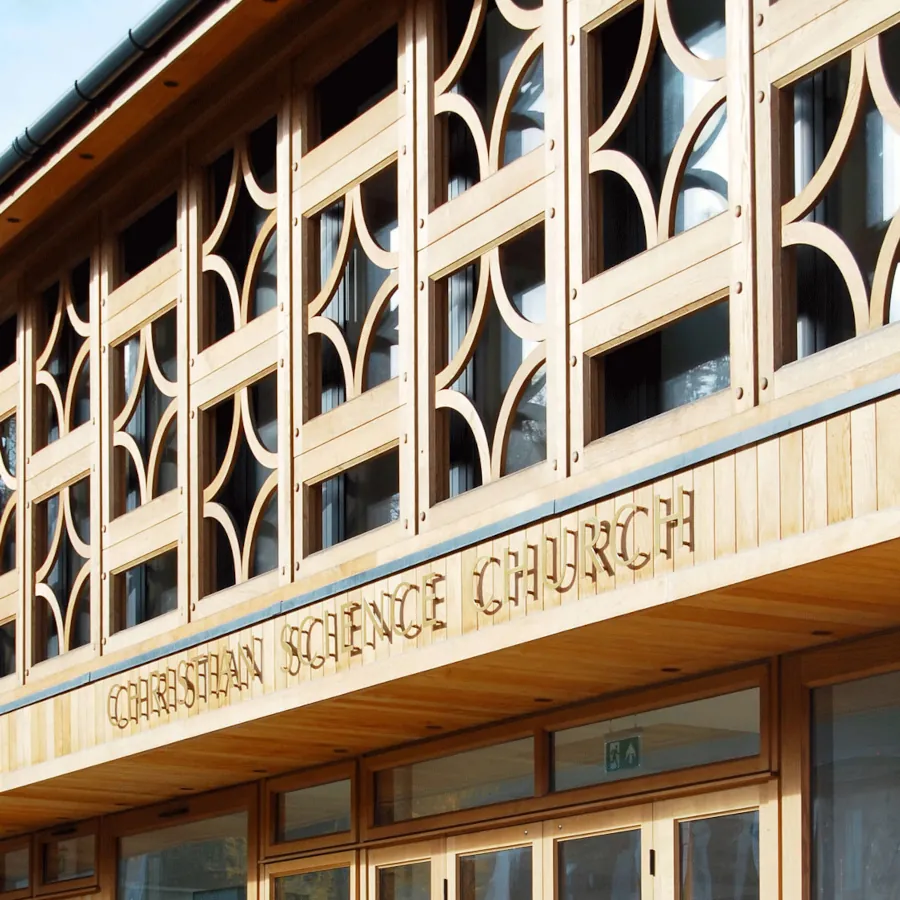
First Church of Christ, Scientist, Godalming. Winner in the Community category and Overall Winner
Taking inspiration from the scale and intricacy of the 17th-century timber framed buildings in the town centre in Crown Court and Church Street, this new church is two storeys with a steep pitched clay roof and a jettied first floor. A timber jetty oversails the ground floor to provide a sheltered canopy at street level and more space to the auditorium upstairs. The ground floor has large display windows welcoming everyone into the book sales room, community meeting room and foyer. We were delighted that the building was recognised by the Godalming Trust as overall winner in their 2018 Civic Design Awards, further evidence of why Abode are considered among the best architects that Farnham and Surrey has to offer.

The Forge, Farnham. Winner, Conversions, Alterations and Refurbishments and Overall Winner
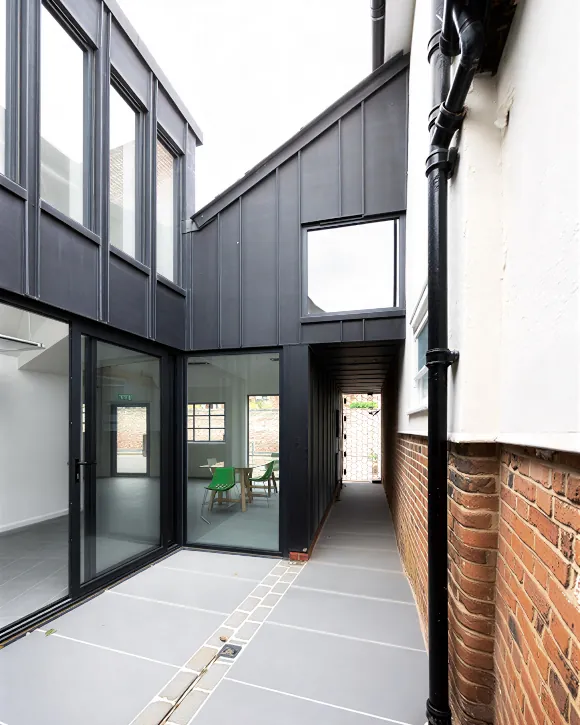
The transformation of this former blacksmith's forge on Upper Church Lane into contemporary workspace demonstrates our expertise in constrained conservation area sites. Working within an extremely tight urban plot alongside Grade II listed buildings, we created a dialogue between old and new through carefully selected materials: traditional brickwork and timber combined with contemporary steel, glass, and refined metalwork that acknowledges the building's industrial heritage. Despite site constraints, strategic glazing and double-height spaces deliver light-filled interiors. The judges were impressed with the balance of traditional and contemporary elements, noting how the design facilitated airy spaces conducive to modern use whilst respecting Farnham's historic character.