House Extension on a Sloping Site in Farnham, Surrey
When our clients approached us about their hillside home in Farnham, the challenge was clear: a house that had grown organically across multiple levels, with poor circulation, limited accessibility, and a layout that no longer served a modern family. As a practice with experience delivering a house extension on a sloping site in Farnham and across Surrey, we understood the particular demands this kind of project presents, and our response addressed every one of those problems.






Project Details: House Extension on a Sloping Site
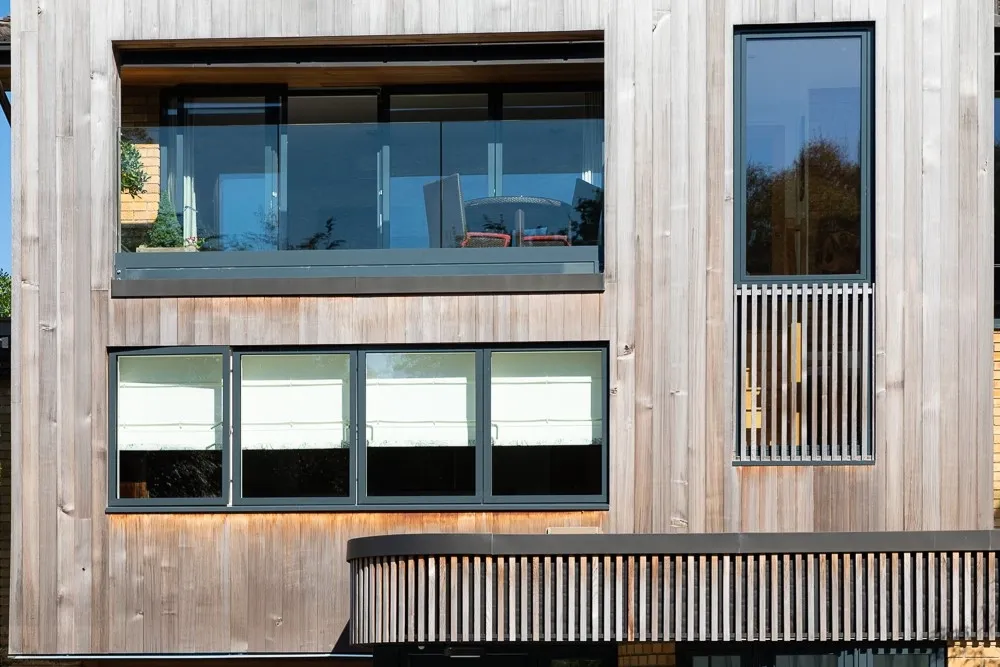
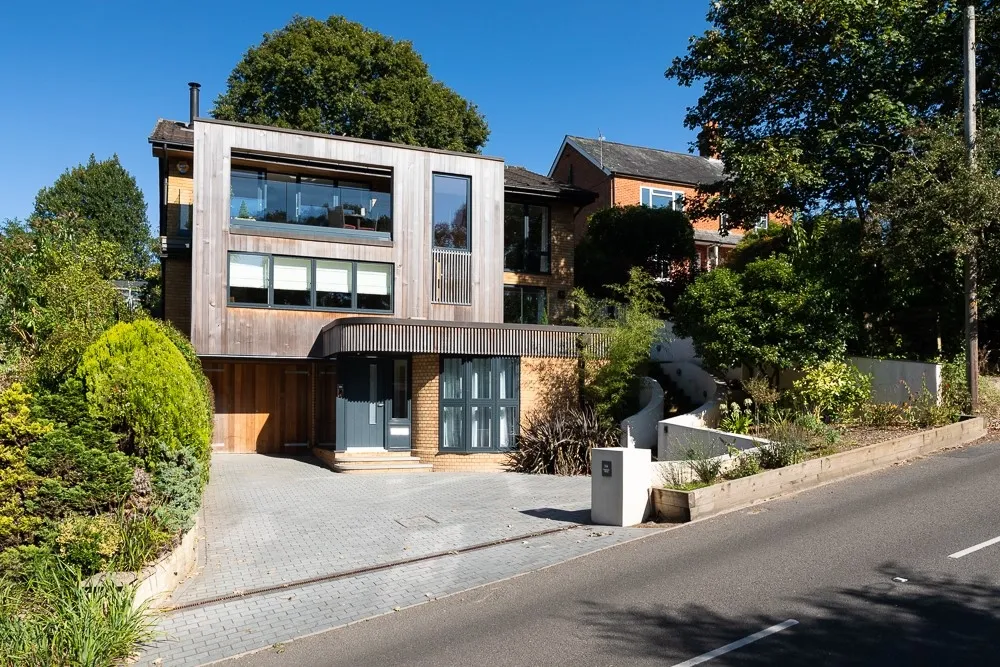
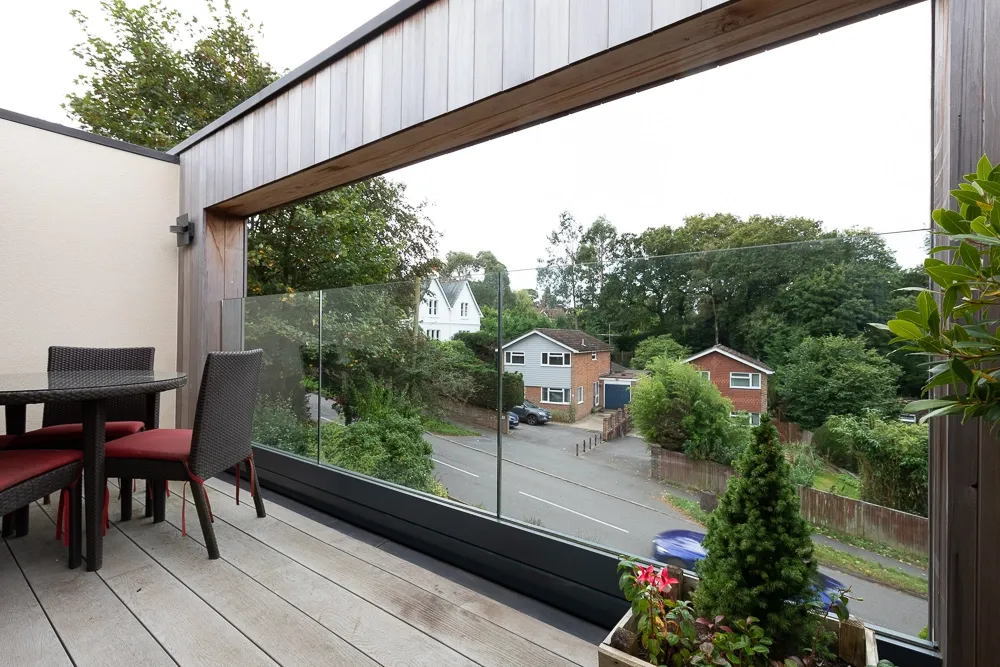
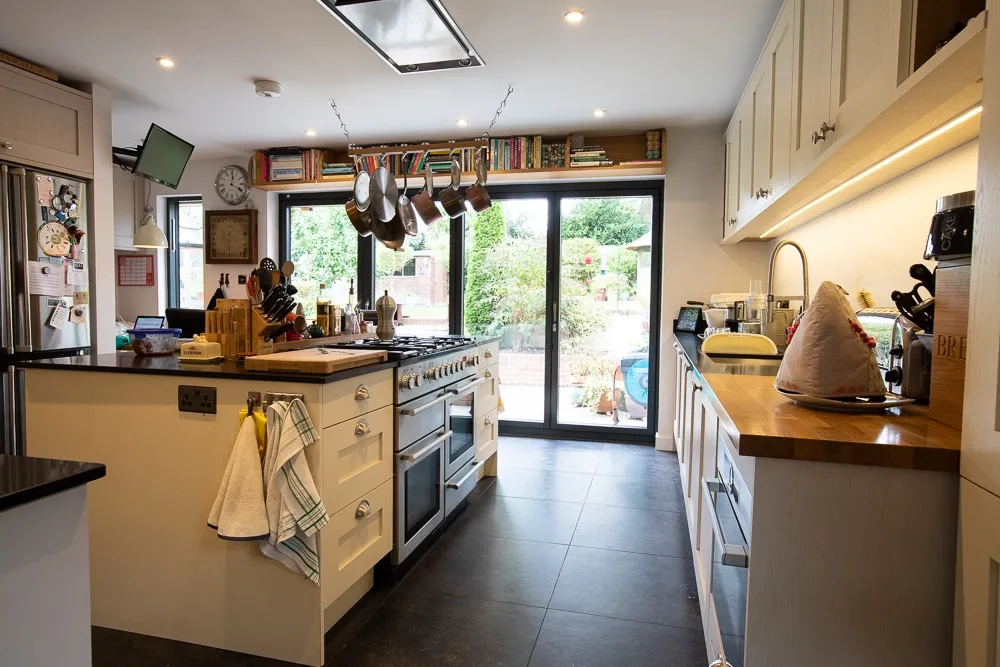
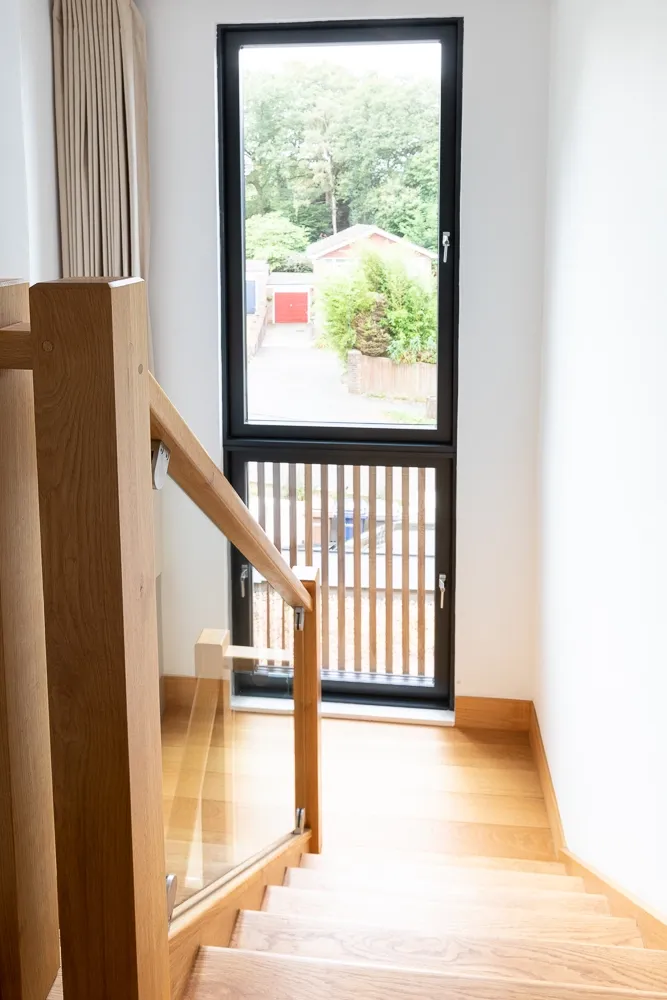
We designed a house extension on a sloping site in Farnham, transforming a warren of multi-level rooms into open-plan living. A front extension created an accessible lower-level entrance, whilst internal reorganisation and contemporary materials enhanced spatial flow throughout.
This house extension on a sloping site in Farnham presented a particular challenge: the existing property sat elevated on the hillside with rooms spread across multiple levels, reaching the front door via a stepped-up entrance that created significant accessibility difficulties. In order to comprehensively revitalise the property, our clients commissioned us to design a front extension incorporating a new entrance at the lower level, a replacement staircase, additional bedroom accommodation, and extensive internal reorganisation to improve circulation and spatial flow. The design challenge required resolving the multi-level complexity whilst creating a coherent, functional family home that worked with rather than against the sloping site topography. This comprehensive intervention necessitated fundamental rethinking of the house's internal arrangement, and reflects the kind of considered approach we bring to every house extension on a sloping site in Farnham and the wider Surrey area.
Removing the existing staircase from its original location allowed us to demolish restrictive internal walls and convert part of the existing garage to accommodate essential utility space, transforming the house into a more open-plan arrangement that suited contemporary family living. In addition, the front extension employs Western Red Cedar cladding alongside a curved entrance area that softens the existing brick elevation whilst establishing a welcoming arrival sequence. Similarly, contemporary building materials including zinc and aluminium roofing reinforce the modern architectural language and complement the timber cladding. We carefully modelled the extension using specialist software to produce detailed sun path diagrams, confirming that the new construction would have minimal overshadowing impact on neighbouring properties. This analytical approach to massing and positioning demonstrates responsible design that balances our clients' spatial requirements with respectful consideration of adjacent dwellings' amenity.
Architecture in Farnham, Surrey
Farnham and the surrounding Surrey Hills present a distinctive set of architectural challenges that reward careful, considered design. The town's varied topography means that sloping and split-level sites are common, particularly in the older residential areas where properties were built into hillsides long before modern accessibility standards or contemporary family living patterns were considered. Streets such as those climbing towards Rowledge, Wrecclesham, and the higher ground to the south of the town centre are lined with homes that have enormous potential, but which often require more than a straightforward extension to unlock it. A house extension on a sloping site in Farnham demands careful thought about levels, circulation, natural light, and the relationship between the existing fabric and any new addition.
Beyond the purely technical challenges, sloping sites in Farnham often sit within areas of significant landscape sensitivity, where the visual impact of any new development on the wider streetscape and the Surrey Hills setting must be carefully managed. Pre-application engagement with Waverley Borough Council, thoughtful massing, and well-prepared planning submissions are often essential to securing consent on these sites. Our track record of achieving planning approval on constrained and sensitive sites across Farnham and Surrey reflects both the quality of our design work and our understanding of the local planning environment.
At Abode Architects, we have been working across Farnham and the wider Surrey area for over twenty years. That local knowledge informs every project we take on, from the initial site appraisal through to completion. If you are considering a house extension on a sloping site in Farnham or the surrounding area, we would be delighted to discuss how we might help.