Grade II Listed Barn Conversion in Headley, Hampshire
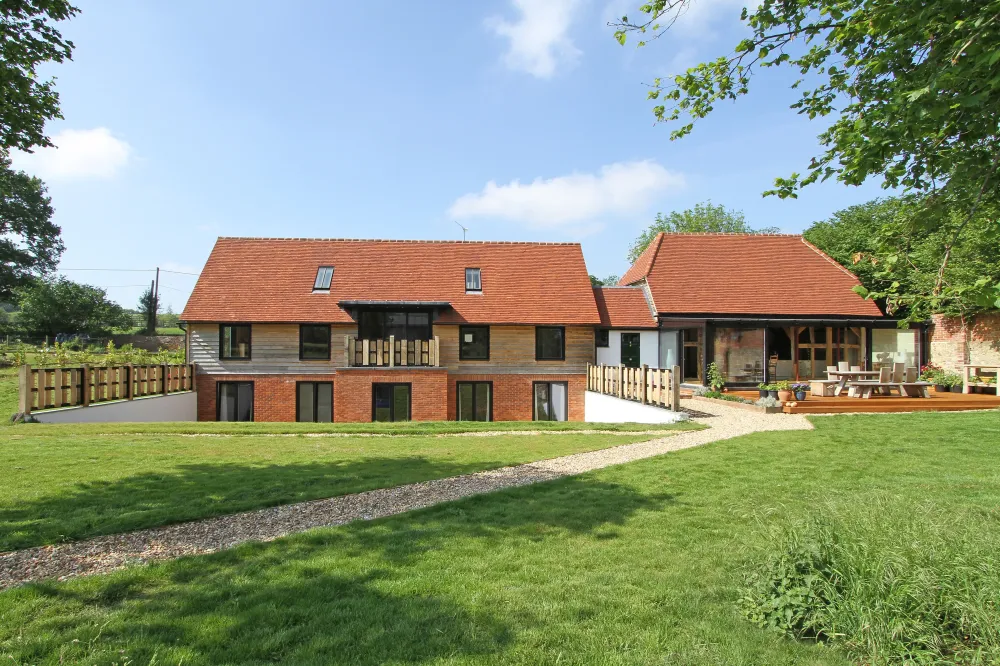
This Grade II listed barn conversion in Headley, presented a rare opportunity to unite a dilapidated historic structure with a purpose-designed green oak long barn, creating a cohesive rural family home.



Project Details: Grade II Listed Barn Conversion
We converted a dilapidated Grade II listed barn conversion in Headley, alongside a new green oak structure, creating a family home that balances heritage conservation with contemporary living while respecting the historic character and unique farmyard setting.
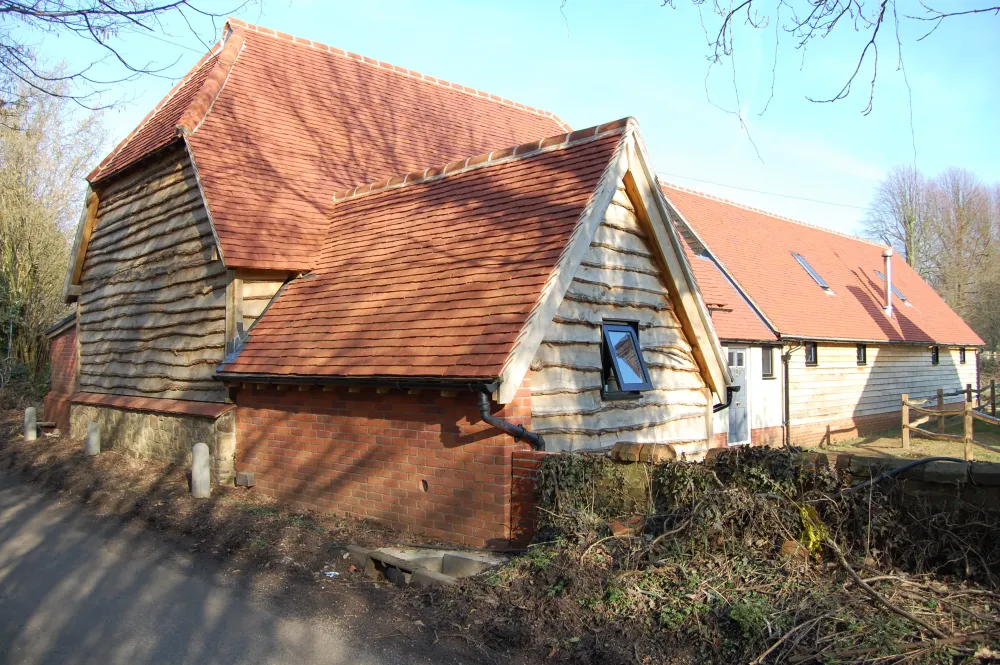
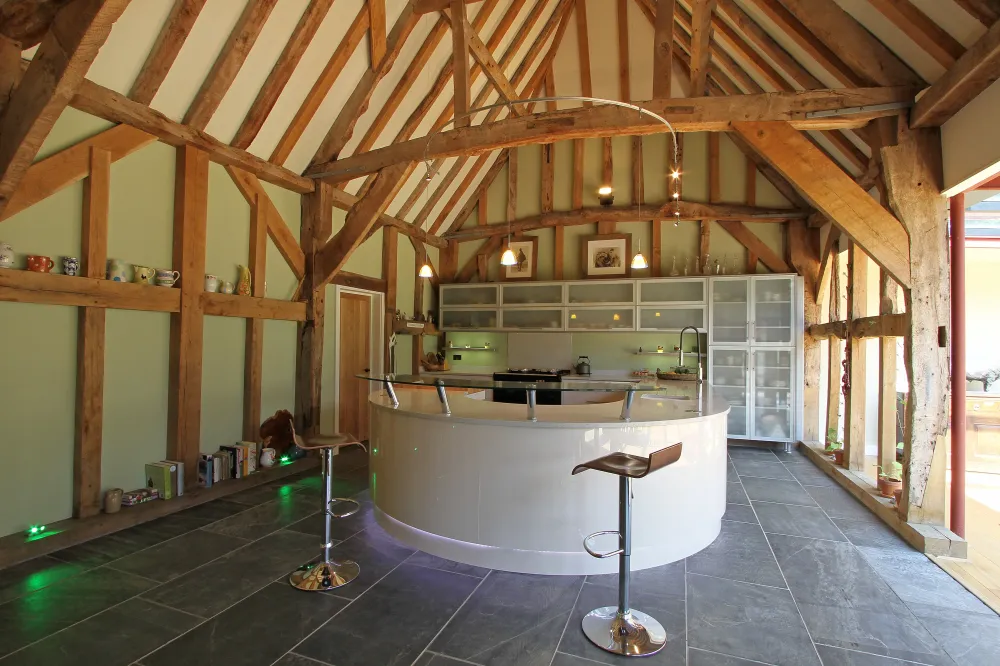
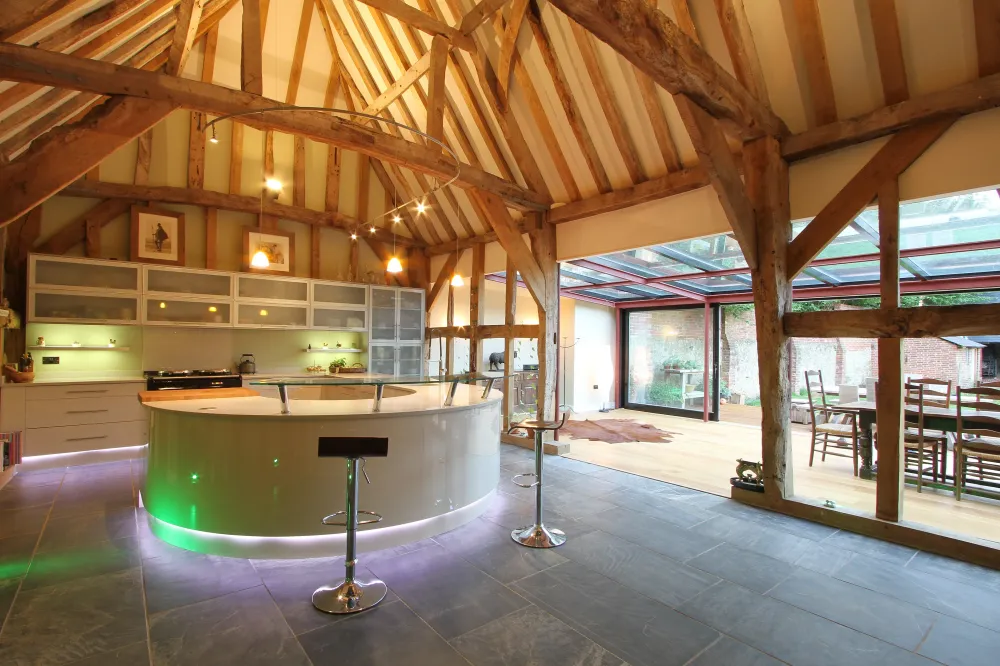
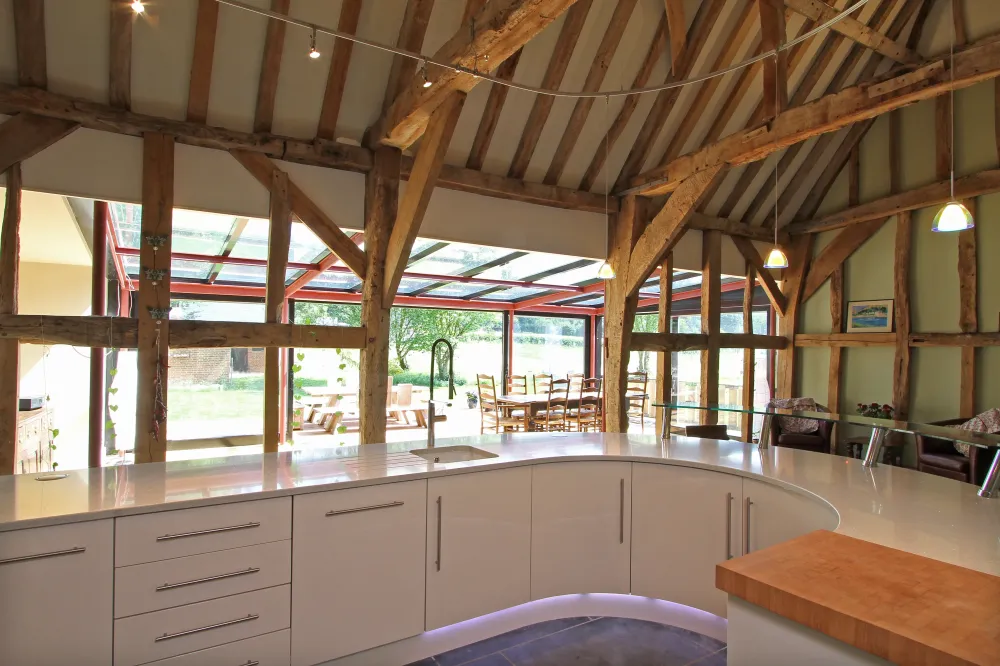
The existing Grade II listed barn conversion, although characterful, stood in a dilapidated state and proved too constrained to accommodate a four-bedroom family dwelling in Headley. For this reason, rather than compromise the building's historic fabric through extensive alteration, we kept the original barn as the focal point of the home. Our clients prioritised the kitchen as the heart of family life, and the existing barn's proportions and character suited it perfectly to fulfil this role. Indeed, this Grade II listed barn conversion in Headley is a clear example of how a heritage asset can be retained and repurposed, serving a meaningful contemporary function while remaining true to its historic fabric.
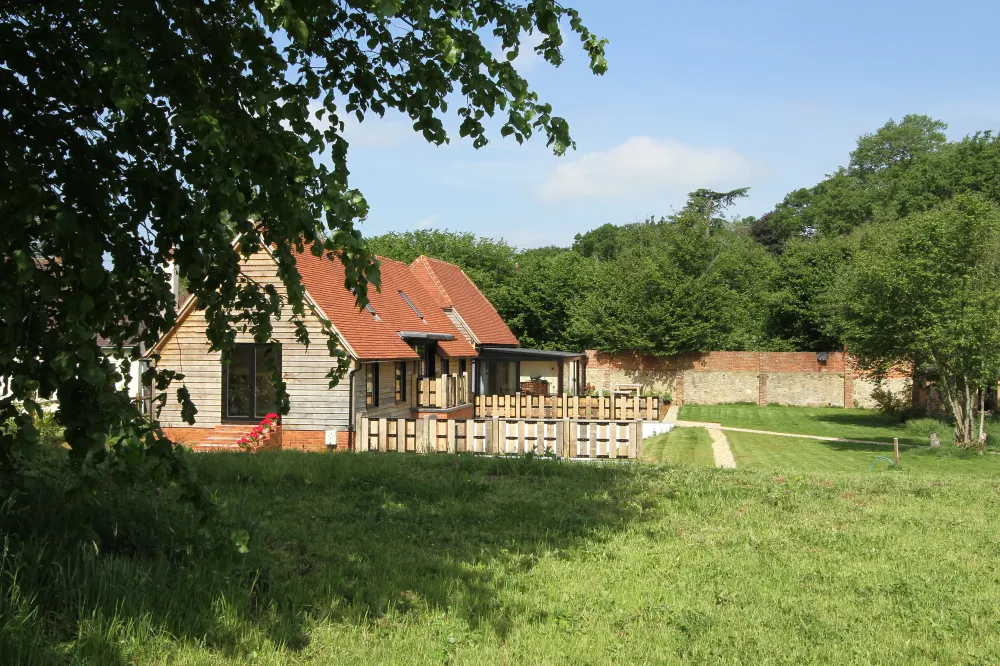
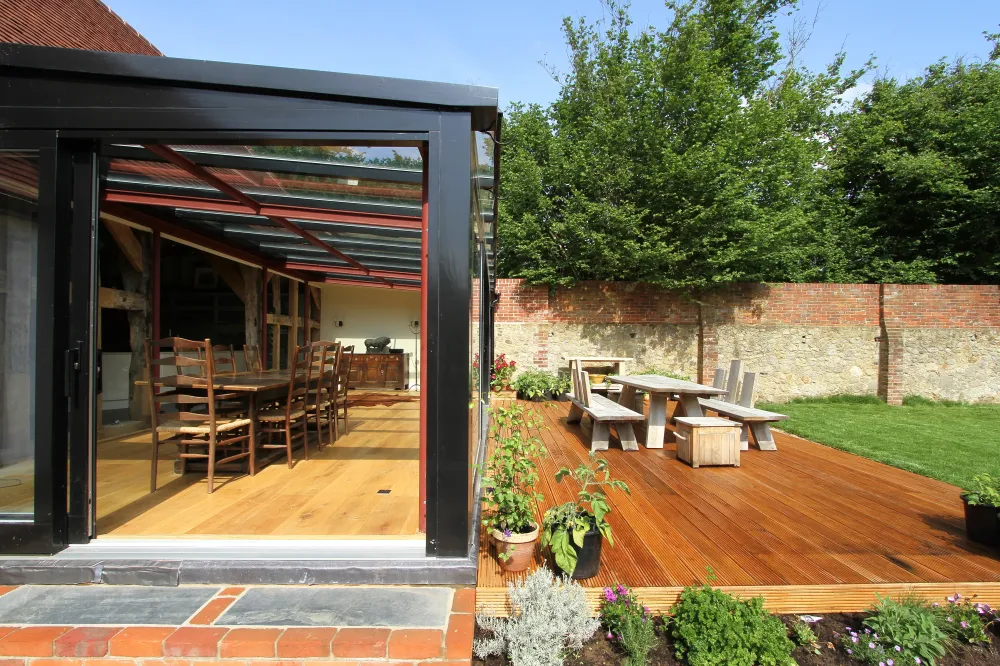
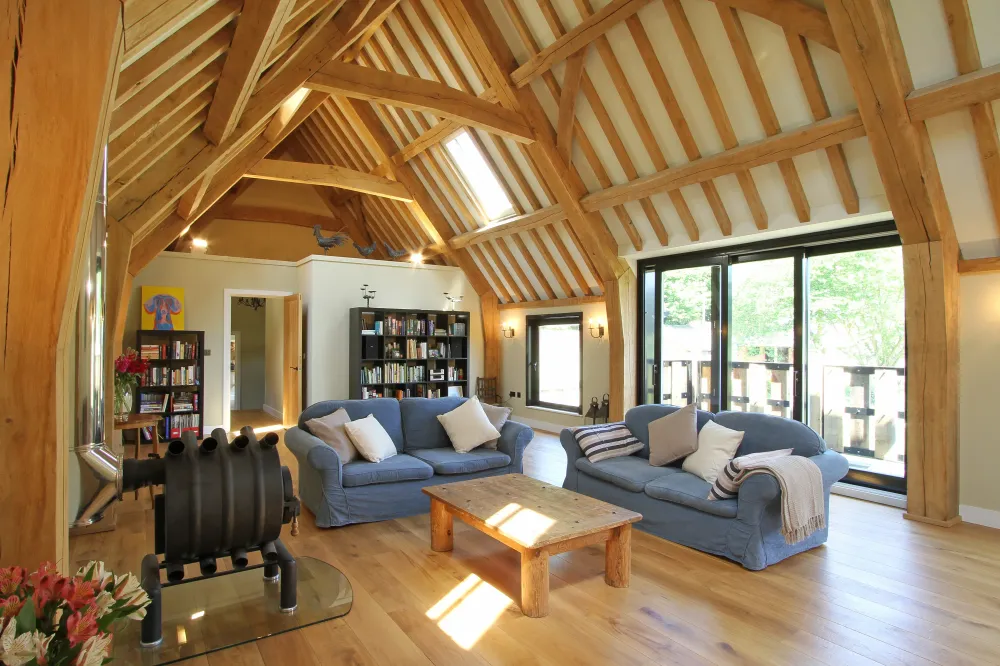
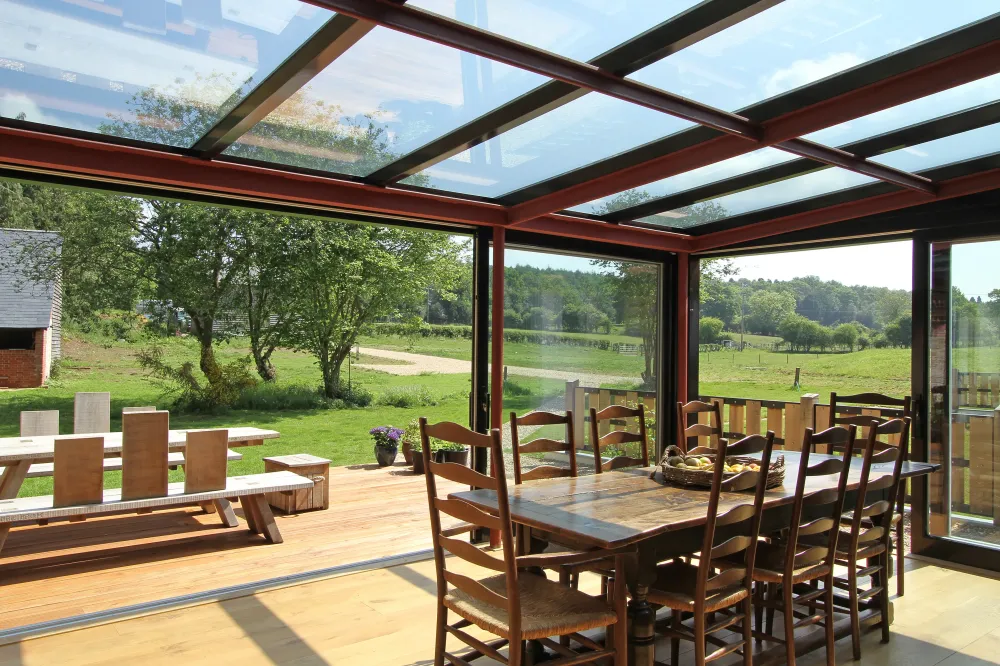
To provide the necessary additional accommodation to this grade II listed barn conversion in Headley, we designed a striking new green oak long barn to complement the listed structure. Coupled with this, an entrance hub forms a thoughtful transition between the historic and contemporary elements, creating architectural cohesion across the scheme. Equally, the design employs contrasting elevation treatments that respond to their respective contexts: the lane-facing elevation adopts a traditional vernacular character sympathetic to the existing farmhouse, while the rear elevation embraces contemporary design with extensive glazing that opens towards the open fields beyond. The dual approach demonstrates careful consideration of the building's relationship to its wider rural setting, respecting both the intrinsic character of the original barn and the unique qualities of its farmyard context.
Architecture in Headley, Hampshire
Headley is a large semi-rural parish in north-east Hampshire, bordering Surrey, with a strong heritage of agricultural buildings and listed structures. Planning applications within the parish are submitted to East Hampshire District Council, whose heritage team administers listed building consent under the Planning (Listed Buildings and Conservation Areas) Act of 1990. Undertaking a Grade II listed barn conversion in Headley requires both full planning permission and listed building consent, and Abode Architects' experience of working with heritage designations and conservation requirements was central to delivering a scheme that satisfied the planning authority while meeting the client's ambitions for contemporary family living.