Beautiful New Church Building in Godalming, Surrey
A new church building in Godalming for the Christian Science Society, designed to replace an imposing 1920s structure with a welcoming timber-inspired community hub that sits comfortably within Godalming town's historic character.





Project Details: Beautiful New Church Building
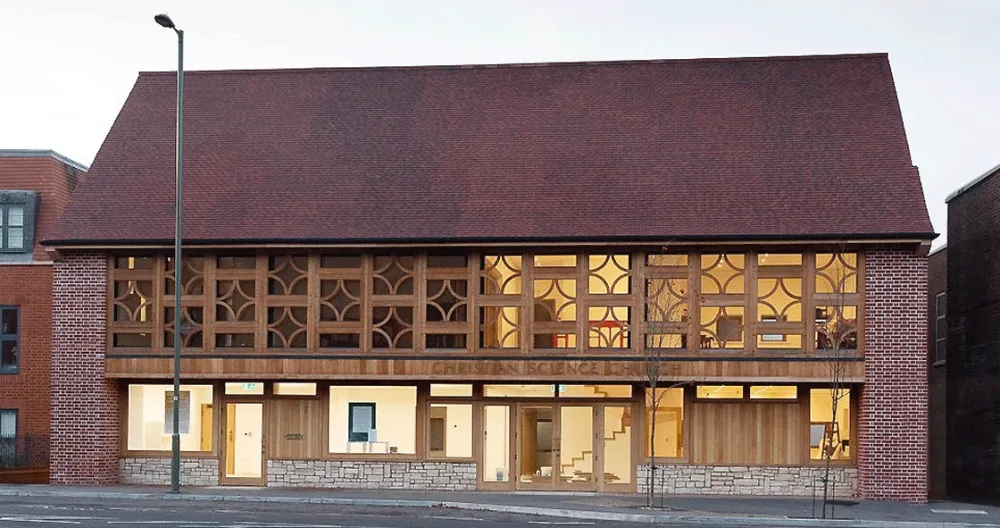
We designed a new church building in Godalming for the Christian Science Society, replacing an imposing 1920s structure with a welcoming community hub. Inspired by the town's 17th-century timber buildings, the design was shortlisted for a 2022 Design Award.
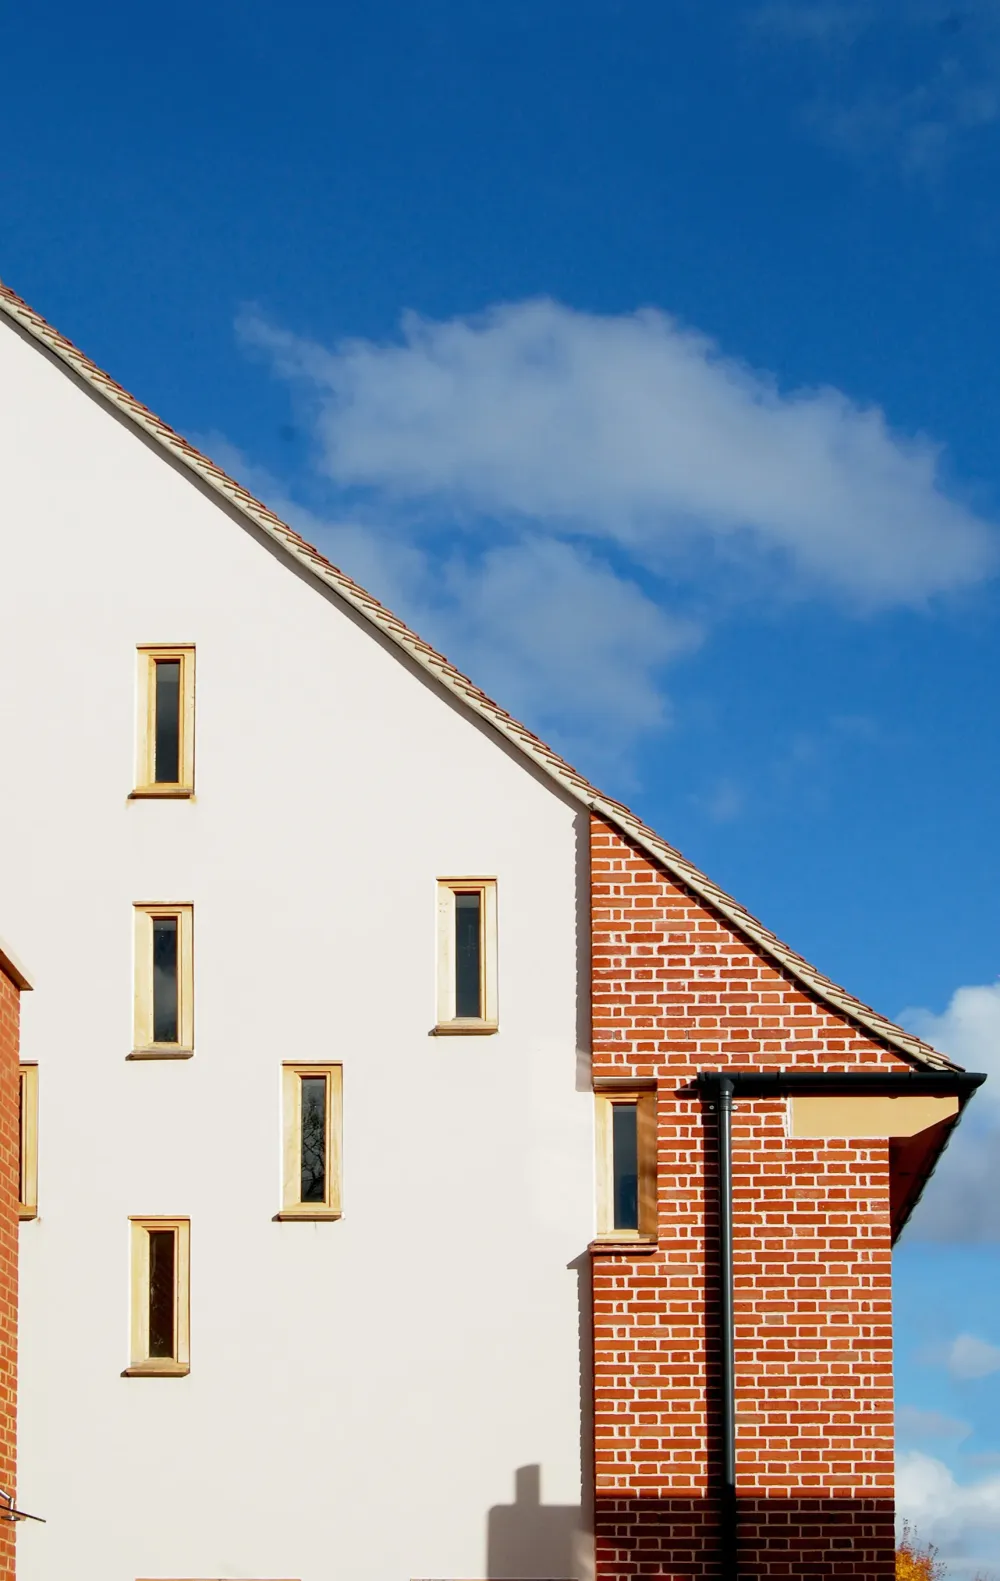
The site on Ockford Road originally felt peripheral to Godalming's town centre, dominated by a 1920s church of imposing scale that had become challenging to maintain and heat for the Christian Science Society. The existing building presented large expanses of uninterrupted dark brickwork that offered no visual clue to the community activities within, creating an unwelcoming street presence. Working collaboratively with church members, we established a brief to design a more compact, comfortable and accessible replacement that could become the heart of the Godalming community. The new building needed to function both as a vibrant community centre and provide facilities that extended beyond traditional church services, creating an inclusive environment that welcomed the wider town.
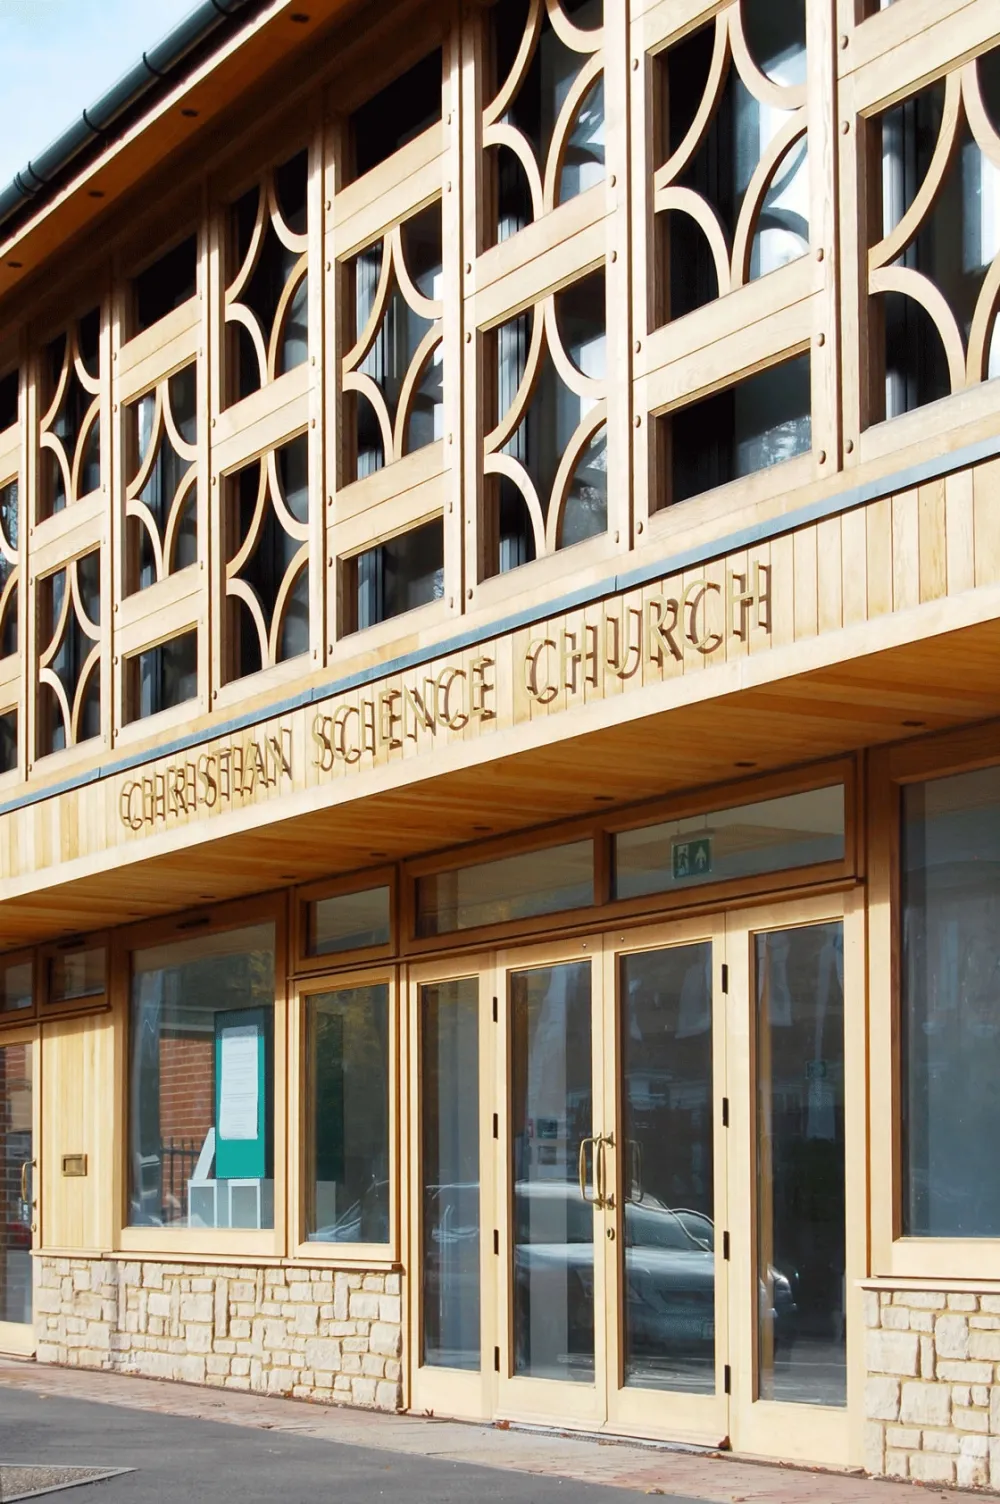
Drawing inspiration from the scale and intricate detailing of Godalming's 17th-century timber-framed buildings in Crown Court and Church Street, we designed a two-storey structure with a steeply pitched clay roof and jettied first floor. The timber jetty oversails the ground floor to provide a sheltered canopy at street level whilst creating additional space for the first-floor auditorium above. The ground floor features large display windows that invite the community into the book sales room, meeting spaces and welcoming foyer. At first floor, a pattern of oak fretwork overlays gives the building lightness and transparency, whilst areas of solid timber panelling allow degrees of privacy and quiet contemplation where required. On sunny days, light filters and twinkles through the lattice of timber panels, with laser-like beams radiating through slits in the main auditorium wall during Sunday morning services. This collaborative project transformed an initial idea into an exciting new church building in Godalming that brings Ockford Road into the embrace of Godalming's town centre.
Architecture in Godalming, Surrey
Godalming is a historic market town in the Waverley borough of Surrey, set along the River Wey and partly within the Surrey Hills Area of Outstanding Natural Beauty. The town has a conservation area covering much of its historic centre, with over 125 listed buildings ranging from medieval timber-framed structures and Georgian townhouses to Victorian villas. Working here requires a sensitive understanding of local planning policy, materials, and scale. Our experience with heritage and conservation area projects across Surrey means we are well placed to design new work that respects Godalming's established character whilst meeting the needs of the people who live and work there.